We tailor every marketing campaign to a customer’s requirements and we have access to quality marketing tools such as professional photography, video walk-throughs, drone video footage, distinctive floorplans which brings a property to life, right off of the screen.

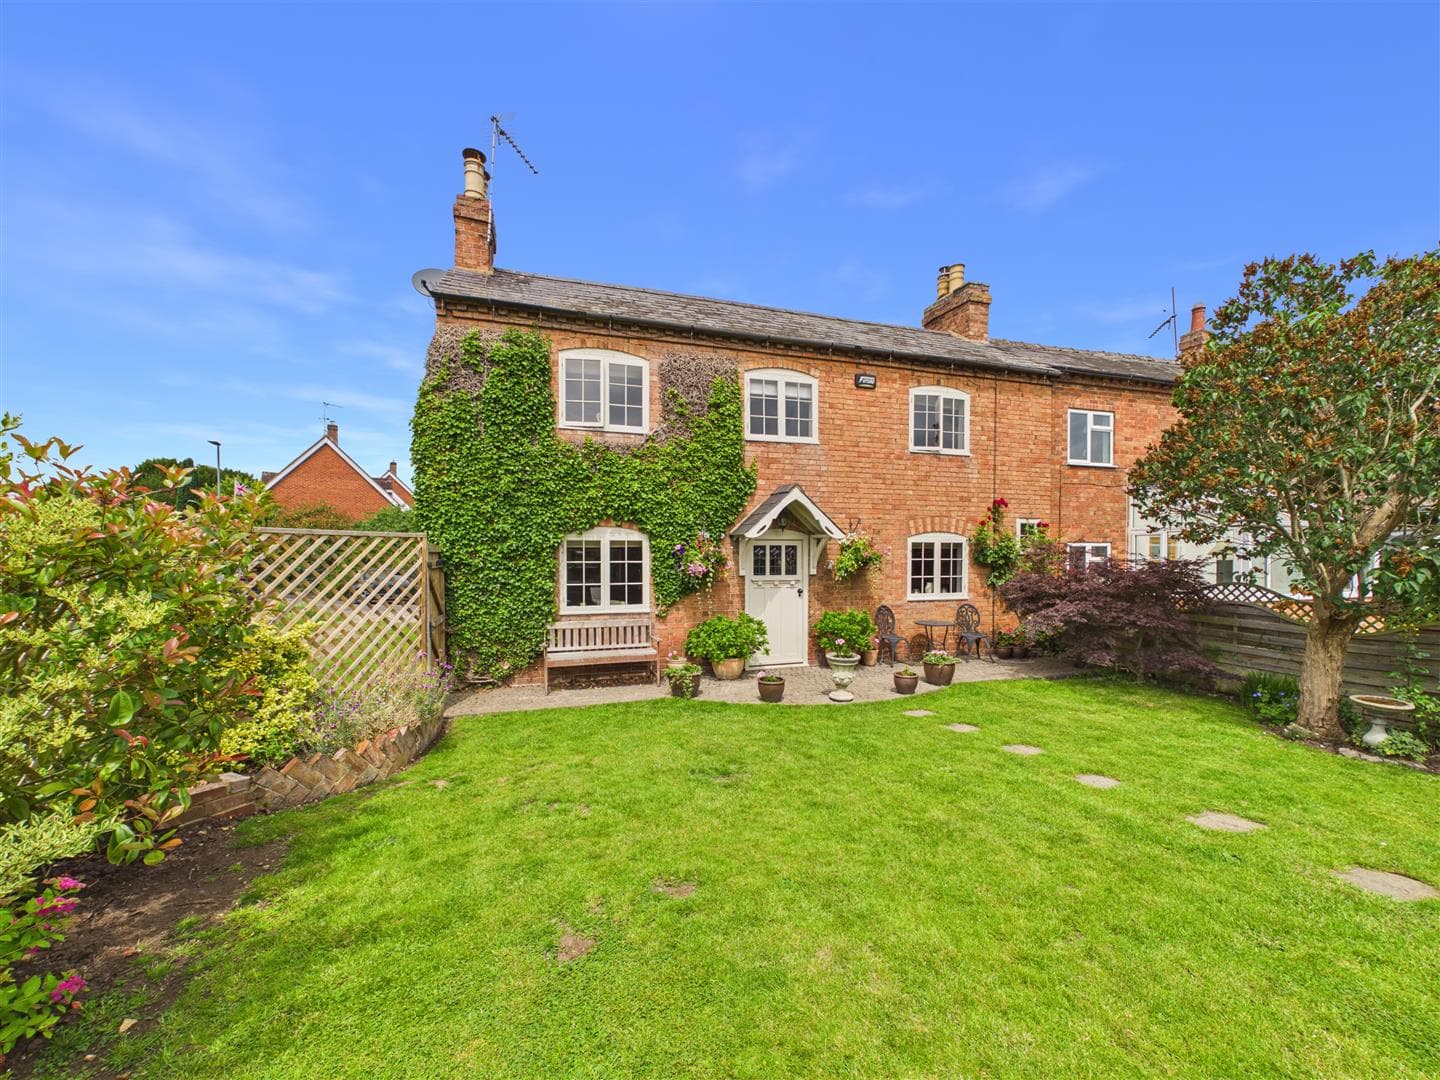
Inside, the welcoming hallway sets the tone, with the staircase neatly set back from the entrance and the principal rooms flowing naturally from either side. To the left is the beautiful living room, a particularly lovely space with high ceilings, original-style picture rails, a large bay window and an attractive fireplace, creating a room full of warmth and character.
Positioned in the middle of the house is the second reception room, currently used as a dining room. This is another generous room, with a large sash window overlooking the garden, a fireplace and useful access to a substantial under-stairs storage cupboard. There is also potential to create a downstairs WC within this area, subject to the necessary consents, which would add further practicality to the home.
To the rear is the wonderfully light and pretty galley-style kitchen. The room benefits from a wide layout and an abundance of natural light, with a large side-facing window, a stable door providing access to the side passage and attractive French doors opening directly onto the garden. It is a lovely space with a strong connection to the outside and plenty of scope for the new owners to make it their own over time.
Upstairs, the impressive proportions continue. The principal bedroom occupies the full width of the front of the house and is a true master bedroom. With high ceilings, plenty of room for a full range of furniture and two fitted wardrobes, it is a fantastic bedroom with a wonderful sense of space.
The second bedroom, positioned in the centre of the property, is also an excellent-sized room and benefits from further fitted wardrobes, providing plenty of useful storage. To the rear, the third bedroom is a lovely-sized single room with a pleasant outlook over the garden. It would make an ideal child's bedroom, guest room or home office, depending on your needs. The main bathroom is positioned centrally on the first floor and is fully tiled, providing a practical and well-appointed space.
Outside, the rear garden is another real feature of the property. West facing and private, it has a paved patio immediately adjoining the house before extending mainly to lawn, creating a surprisingly generous garden for a property of this type. There is plenty of space to enjoy during the warmer months, as well as exciting potential for those looking to extend the accommodation in the future, subject to the necessary planning permissions. There is also a side gate shared with the neighbouring property, providing access for the bins.
A beautiful period home with fantastic proportions, an abundance of character and exciting potential for the future. With its generous garden, possibility to extend, excellent reception space and no onward chain, this is a property that really needs to be viewed to be fully appreciated.
General Information - Subjective comments in these details imply the opinion of the selling Agent at the time these details were prepared. Naturally, the opinions of purchasers may differ.
Agents Note: We have not tested any of the electrical, central heating or sanitaryware appliances. Purchasers should make their own investigations as to the workings of the relevant items. Floor plans are for identification purposes only and not to scale. All room measurements and mileages quoted in these sales particulars are approximate.
Fixtures and Fittings: All those items mentioned in these particulars by way of fixtures and fittings are deemed to be included in the sale price. Others, if any, are excluded. However, we would always advise that this is confirmed by the purchaser at the point of offer.
Tenure: The property is Freehold with vacant possession upon completion of the purchase.
In line with The Money Laundering Regulations 2007 we are duty bound to carry out due diligence on all of our clients to confirm their identity.
To complete our quality service, Edwards Estate Agents is pleased to offer the following:-
Free Valuation: Please contact the office on to make an appointment.
Conveyancing: Very competitive fixed price rates agreed with our panel of experienced and respected Solicitors. Please contact this office for further details.
Mortgages: We can offer you free advice and guidance on the best and most cost-effective way to fund your purchase with the peace of mind that you are being supported by professional industry experts throughout your journey.
Edwards Estate Agents for themselves and for the vendors of the property whose agents they are, give notice that these particulars do not constitute any part of a contract or offer, and are produced in good faith and set out as a general guide only. The vendor does not make or give, and neither Edwards Estate Agents nor any person in his employment, has an authority to make or give any representation or warranty whatsoever in relation to this property.
Money Laundering Regulations – Identification Checks
In line with legal requirements under Anti-Money Laundering (AML) Regulations, all purchasers who have an offer accepted on a property marketed by us, Edwards Estate Agents, must complete an identification check. This includes providing details about the source and proof of funds being used to purchase the property.
To carry out these checks, we work with a specialist third-party provider and our in-house compliance team. A fee of £45 + VAT per purchaser is payable in advance once an offer has been agreed and before we can issue a Memorandum of Sale.
Please note that this fee is non-refundable under any circumstances.